Architectura Temporis Research Centre · Herceg Novi, Montenegro · Est. 2024

MEASURING
THE VALUE
OF TIME

We develop reproducible quantitative tools for assessing the temporal quality of historic environments — and integrating these tools into international heritage management practice.

CI = (PI/25 × 0.40) + (AD × 0.35) + (II/100 × 0.25)
Pilot result
CI = 0.828
Object
Casa Zamprogno · 1971 · T+55
Conference
EAAE Cagliari 2026 · Abstract #42
UNESCO partnership
In progress · Kotor buffer zone
01The Problem
The global gap
Step 4 of the UNESCO Historic Urban Landscape methodology (2011) — integrating heritage values into real planning — is officially the least implemented step globally. No standardised quantitative protocol exists for executing it in any jurisdiction.
The Montenegro crisis
New regulations require every project in UNESCO-protected zones to receive a formal heritage assessment. Certified specialists are critically scarce. Hundreds of projects are frozen. Investors lose money on loan interest. Political pressure to exit UNESCO protection status is growing.
The language gap
Investors, designers, and regulators operate without a shared operational language. Conflict reproduces itself wherever there is no measurable criterion — and expert opinion alone cannot be verified, compared, or defended in a regulatory context.
The demographic wave
Post-war architecture of the 1950s–70s is passing to third-generation owners without documented knowledge of its value. Tobia Scarpa, 91, is one of the last living masters of that era. Every year without a Chrono-Passport is a year of irreversible knowledge loss.
99%
of a building's real life
remains undesigned
Step 4
HUL — least implemented
step in global practice
25
standardised intervention types
in AT Impact Matrix v1.0
02Methodology — Chronity Index
0.828

Casa Zamprogno · Tobia Scarpa · 1971 · 55 years later · The building did not age. It ripened.

Chronity Index — CI v5.0
CI = (PI/25 × 0.40) + (AD × 0.35) + (II/100 × 0.25)
PI_raw = A1×1.0 + PMI×2.0 + VQI×1.5 + B2×1.5 + C1×0.75 + C2×0.75
ΔCI = CI_zone(after) − CI_zone(before)
PI
Perceptual Index
Sensory quality: acoustics, patina maturity (PMI), visual quality, light scenario, tactility, olfactory profile. Six parameters with differentiated weights. Protocol: Appendix J.
× 0.40
AD
Authenticity Density
Proportion of authentic Type A and B materials in the visual field. Quantified from project documentation, historical photographs, and CV-based surface analysis.
× 0.35
II
Integrity Index
Degree of preservation of the historic planning structure. Calculated via GIS overlay of current cadastral data against historical stratigraphic layers.
× 0.25
Material classification — AT Entropy Scale
A
Patinating natural
Stone, timber, Corten steel, bare concrete with marble aggregate. Value grows with time.
B
Ageing industrial
Patinated metals, fired brick, terracotta. Age with dignity over decades.
C
Standard modern
Painted renders, standard glazing, galvanised steel. Neutral temporal trajectory.
D
Synthetic substitute
PVC, composite panels, synthetic renders. Peak value at T₀; degrades aesthetically with time.
03ACAP — AI Chronity Assessment Platform

ACAP automates the calculation of CI by combining three AI components into a single end-to-end pipeline — from field photographs to a structured PDF assessment report.

Researcher photographs the object using the AT standard protocol (minimum 12 angles). Field measurements recorded: acoustics, tactility, olfactory profile, light scenarios. Data entered via mobile app or web form.
📸
Input
Field photos + measurements
SAM 2 (Meta) and CLIP (OpenAI) fine-tuned on the AT dataset segment surfaces and classify materials by entropy type A / B / C / D. Detects visual pollution: PVC windows, AC units, signage. Computes Authenticity Density (AD).
👁
Computer Vision
SAM 2 + CLIP
QGIS + PostGIS overlays current cadastral data against digitised historical stratigraphic layers. Computes Integrity Index (II). Checks UNESCO and national heritage registries for Cultural Significance Multiplier (CSM).
🗺
GIS Analysis
PostGIS + GeoPandas
LLM synthesises all data and generates a structured PDF report: CI value with full calculation, ΔCI verdict for proposed interventions (admissible / requires revision), and material recommendations. Human verification mandatory before issuance.
📄
LLM Report
PDF + ΔCI verdict
Layer 01
Computer Vision
«The Visual Eye»
SAM 2 (Meta) + CLIP (OpenAI) — fine-tuned on AT dataset
Segments facade surfaces. Classifies materials by AT entropy type (A/B/C/D). Detects visual pollution — AC units, PVC windows, signage. Compares current state against archival photographs to compute Authenticity Density (AD).
Layer 02
GIS Integration
«The Time Map»
QGIS + PostGIS + Python (GeoPandas)
Overlays current cadastral data against digitised historical stratigraphic layers. Computes Integrity Index (II) automatically. Checks UNESCO and national heritage registries for Cultural Significance Multiplier (CSM).
Layer 03
Language Model
«The Expert Voice»
LLM — Claude / GPT-4 / Mistral — structured prompt design
Synthesises CV and GIS outputs with researcher's field measurements. Generates structured justification for each CI parameter. Calculates ΔCI for proposed interventions and issues TIA verdict. Human verification mandatory before report issuance.
Temporis Impact Assessment (TIA) — direct realisation of HUL Step 4
ΔCI = CI_zone(after) − CI_zone(before)
If ΔCI ≥ 0 — intervention is admissible.
If −0.05 ≤ ΔCI < 0 — minor reduction; material correction required.
If ΔCI < −0.05 — significant reduction; concept requires revision.
25 standardised intervention types · AT Impact Matrix v1.0 · ATRC 2026
04Field Research
0.828
Chronity Index · Casa Zamprogno · T+55
«The building did not age. It ripened.»

Tobia Scarpa designed for the life cycle, not for opening day. The choice of concrete with marble aggregate, calibrated cantilever overhangs, and Corten steel — all decisions at T₀ that produced deep temporal quality 55 years later.
Object
Villa Casa Zamprogno, Montebelluna, Italy
Architects
Afra and Tobia Scarpa, 1971
Field study
ATRC 2025 · Protocol Appendix J
PI / 25
19.33 (PMI=5, VQI=4, B2=4, A1=4)
AD
0.84 — Type A surfaces dominant
II
90 / 100 — planning integrity intact
Reliability
PI_verified (A1 instrumentally measured)
Villa Casa Zamprogno — Casa Zamprogno, Montebelluna, Veneto, Afra and Tobia Scarpa, 1971
Casa Zamprogno · Montebelluna, Veneto · Architetti: Afra e Tobia Scarpa · 1971
Villa Casa Zamprogno — Facciata Nord, Afra and Tobia Scarpa, 1971
Facciata Nord
Villa Casa Zamprogno — Facciata Sud, Afra and Tobia Scarpa, 1971
Facciata Sud
Villa Casa Zamprogno — Facciate Nord e Ovest, Afra and Tobia Scarpa, 1971
Facciate Nord e Ovest
Chrono-Passport preview
Analytical Document
Chrono-Passport
Casa Zamprogno · CI = 0.828 · T+55 · First issue 2026
View Chrono-Passport →
Pilot study — Herceg Novi · Kotor World Heritage buffer zone
Montenegro represents the optimal scale for the first ACAP pilot. Kotor has been a UNESCO World Heritage Site since 1979. Its buffer zone faces increasing investment and tourism pressure. Three of seven planned CI_zone measurement points have been completed (field work 2025). A partnership with the UNESCO World Heritage Centre for full TIA verification in the Kotor buffer zone is currently under discussion.
ATUAT Methodology in Design Practice
2.2
Temporal Tension · Olive Gardens · Herceg Novi
«The building should not be placed on the terraces — it should grow from them.»

Terraced olive groves as spatial syntax. Local limestone and cast stone with mineral aggregate as Kindred materials. Copper details designed to patinate in the Adriatic microclimate. A project where time functions as a building material from day one.
Object
Olive Gardens residential complex · Herceg Novi, Montenegro
Context
UNESCO Boka Kotorska buffer zone · OUV preservation required
Internal Eidos
«Rhythm of Rooted Repose» — Sensory audit Protocol №1
Sensory profile
Optic 5 · Haptic 4 · Kinesthetic 4 · Olfactory 3 · Sonic 2
Material strategy
Type A — local limestone + cast stone · Copper (Type A acceptance)
Reversibility
80–92% · Shadow Gap 50 mm · ICOMOS/UNESCO compliant
TCO forecast
−18–20% over 50 years · Authenticity Premium +40% vs market

ATUArchitectura Temporis Urbanism

ATU is a design doctrine derived from the AT methodology — a framework for developing territory without severing its temporal continuity. Where the Chronity Index measures the temporal quality of existing environments, ATU translates that intelligence into the act of design.

The twentieth century treated the city as a machine.
The twenty-first century increasingly treats it as an ecosystem.
Architectura Temporis Urbanism proposes treating the city as a temporal continuum — a living process in which past, present and future coexist simultaneously.

Theory Central question
New Urbanism What should a good city look like?
Landscape Urbanism How to integrate nature into the city?
Genius Loci What is the spirit of place?
Smart City How to deploy technology in urban environments?
Architectura Temporis Urbanism How to develop territory without severing its temporal continuity?
Fourteen Principles
I
Temporal Continuity
Every project is a continuation of the place's history — neither its imitation nor its negation. The question is not "does this resemble the old city?" but "does this continue the territory's story?"
II
Landscape Primacy
Landscape precedes architecture. Topography, climate, water, vegetation and view axes determine the structure of the city — not the other way around. Architecture is embedded in the landscape, not imposed upon it.
III
Layered Identity
The identity of a place is formed by several historical layers simultaneously. No single layer is the only valid one — all are equally real and equally valuable. The designer's task is to read these layers and make the new intervention the next one, not the first.
IV
Spatial Memory
Significant elements of place memory — old roads, stone walls, terraces, water sources, view axes, historical routes — must be preserved or reinterpreted. They become the armature of the project. Not the other way around.
V
Cultural Resonance
The new environment must resonate with local culture — not copy its forms, but extract its principles. Not "a Montenegrin facade" but "a Montenegrin code": stone plinth, deep shadow, loggias, handling of slope, natural stone. Contemporary architecture — but recognisably belonging to this place.
VI
Local Material Logic
Materials are chosen not only by cost and technical specification — but by cultural connection to place. Local stone, timber, terracotta carry temporal memory that imported synthetic materials cannot reproduce.
VII
Human Scale
Human scale is mandatory regardless of density. Blocks of 300–500 m, everything necessary within 5–10 minutes on foot, active ground floors, a network of streets rather than highways. This is not an architectural style — it is spatial logic.
VIII
Street over Building
Streets, squares, boulevards and parks are designed first — buildings second. This is how Mediterranean cities were built for centuries. Outstanding urban space matters more than outstanding individual objects.
IX
Incremental Growth
The city must develop in phases, not be built as a finished object. Each phase must be self-sufficient and viable independent of the next. Incompleteness is not a defect — it is the normal condition of a living city.
X
Future Heritage
Every project must ask: what of what is created today will be considered heritage in 100 years? Material choice, spatial logic, detail — all must pass through this filter. Chronity does not arise by itself — it is designed.
XI
Authentic Continuity
Not imitation of history — continuation of history. The difference is fundamental: imitation creates scenery, continuation creates the next layer of genuine environment. A new building in a historic context should not pretend to be old — it must be honest but belonging to the place.
XII
Social Memory
Memory is stored not only in stone — it is stored in habits, routes, markets, festivals and public life. Designing street naming, local festivals, community gardens and cultural itineraries from day one is not marketing — it is creating memory in advance.
XIII
Adaptive Evolution
The city must not be a finished work. It must be capable of changing, being added to and reinterpreted by each succeeding generation. Excessive regulation kills natural development just as its complete absence does.
XIV
Belonging
The primary measure of environmental quality is not beauty, density or property value — but the capacity for people to say: "This is my place." People do not buy architecture. They buy the sense of belonging. Architecture is merely the instrument for creating it.
05Roadmap — 36 months
01
Validation & Dataset
Months 1–12 · TRL 2 → 3
  • Complete CI_zone measurements in Herceg Novi (7 points)
  • Inter-expert reliability test (ICC ≥ 0.75)
  • Digitise Ilyanic stratigraphic layers in QGIS
  • Build structured photo dataset (500+ images, 10–15 objects)
  • Register ATRC NGO; file grant applications
  • Patent consultation · Architectura Temporis™ trademark
02
AI Prototype
Months 12–24 · TRL 3 → 5
  • LLM prototype: manual input → PDF report (Month 12–13)
  • Annotate 500 photos; fine-tune SAM 2 + CLIP on AT dataset
  • Integrate CV + GIS pipeline
  • First end-to-end test: photo → CI report (Month 17–20)
  • Field validation on Herceg Novi and Kotor objects
  • Academic publication of verification results
03
Scale
Months 24–36 · TRL 5 → 7
  • Domain adaptation: Croatia, Greece, Italy, Portugal
  • API for permit-issuing system integration
  • SaaS subscription model for architects and bureaux
  • Pilot contracts with 2–3 municipalities
  • AT researcher certification programme
  • UNESCO HUL Step 4 institutional recognition
Total programme budget (preliminary)
€ 280 000 – 790 000
Horizon Europe · SNF · UNESCO/ICOMOS · National funds
Figures subject to revision after partner negotiations
Academic validation
EAAE Cagliari · August 2026
Session UN-Build · Abstract #42 accepted without revisions
Paper: «Time as the Right Measure»
Live field data · updates every 60 sec
Loading…
Objects measured
Countries
Cities
Average CI
Explore live data →
06About ATRC
Architectura
Temporis
Research Centre
Independent Non-Profit Research Organisation · Est. 2024

ATRC is founded in Herceg Novi, Montenegro to develop the first reproducible quantitative methodology for measuring temporal quality in historic environments — and translating this measurement into actionable tools for architects, heritage authorities, and investors working in regulated historic zones.

The AT methodology extends the classical Vitruvian triad (Firmitas, Utilitas, Venustas) with a fourth pillar: Tempus. Time is not a threat to architecture. It is a building material that requires its own design language, tools, and documentation.

ATRC operates at the intersection of architectural research, environmental psychology, and geospatial analysis — bridging the gap between phenomenological intuition and verifiable urban science.

FoundedAutumn 2024 · Herceg Novi
MethodologyAT v5.0 · CI v5.0 · TIA v2.0
Intervention types25 — AT Impact Matrix v1.0
Field researchHerceg Novi · Kotor · Montebelluna
Team3 researchers · Architecture · Psychology · GIS
UNESCOPackage submitted via Ambassador Ponorac
Legal statusNGO registration in progress
Contactinfo@architecturatemporis.com
Research Team
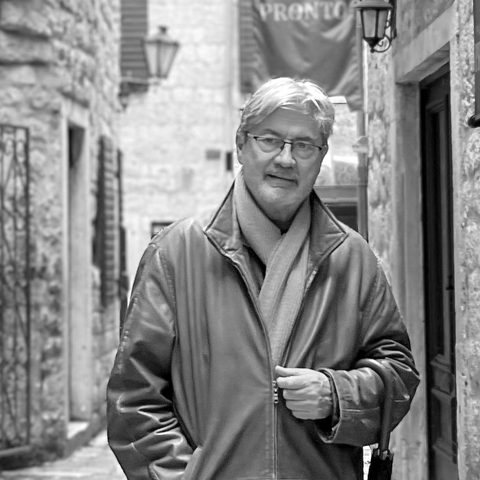
Sergei Tatarnikov
Founder · Principal Researcher
Architect and independent researcher. Author of the AT methodology, Chronity Index, TIA protocol and ACAP platform concept. Field research in Herceg Novi, Kotor buffer zone and Casa Zamprogno (Italy). Paper accepted at EAAE Cagliari 2026, Abstract #42.
ORCID 0009-0004-4519-8572 · info@architecturatemporis.com
Branko Tomanović
Architect-Engineer · Montenegro Consultant
Licensed architect-engineer with extensive practice in Montenegro's historic zones and regulated environments. Provides expert consultation on local architectural heritage standards, building regulations, and the application of AT methodology in the Montenegrin and Adriatic context.
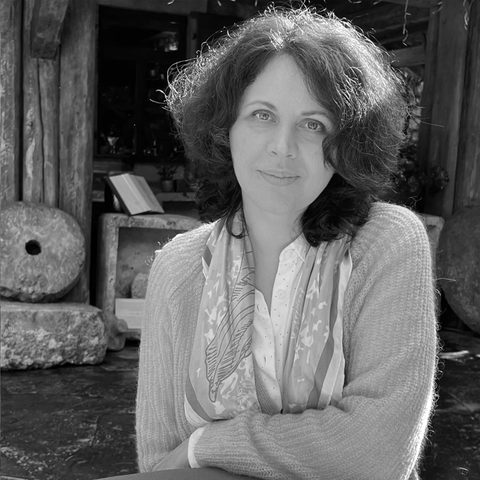
Anna Shaub-Tatarnikova
Psychologist · Phenomenology Researcher
Specialist in environmental psychology and the phenomenology of inhabited space. Researches the psychological impact of historic environments on human perception, wellbeing, and ontological security. Contributes to the sensory audit protocols (Appendix H) and the neurological foundations of the Perceptual Index (PI).
07Contact & Partnership

Direct contact

Location
Herceg Novi, Montenegro
Conference
EAAE Cagliari · 26–29 Aug 2026

Partnership opportunities

Academic
Research collaboration · Horizon Europe consortium
Technical
ML engineering · GIS analysis · ACAP development
Institutional
Heritage authorities · Municipalities · UNESCO/ICOMOS
Pilot sites
Historical zones seeking CI_zone verification
ATRC is not requesting funding at this stage — we are seeking institutional partnership for pilot verification of TIA methodology at a specific World Heritage property. The full operational package (TIA Protocol, AT Impact Matrix v1.0, Appendix J field protocol) is available to verified partners under NDA. Detailed methodology documentation available upon request.